Architects for independent houses and builder floors in Delhi NCR
Floor plans, Vastu-aware layouts, 3D elevations and structural drawings, delivered at a fixed price with a written scope.
What you get
- Site and brief study: plot, setbacks, family needs, budget
- 2D floor plans with clear room flow
- Vastu grid check on every layout
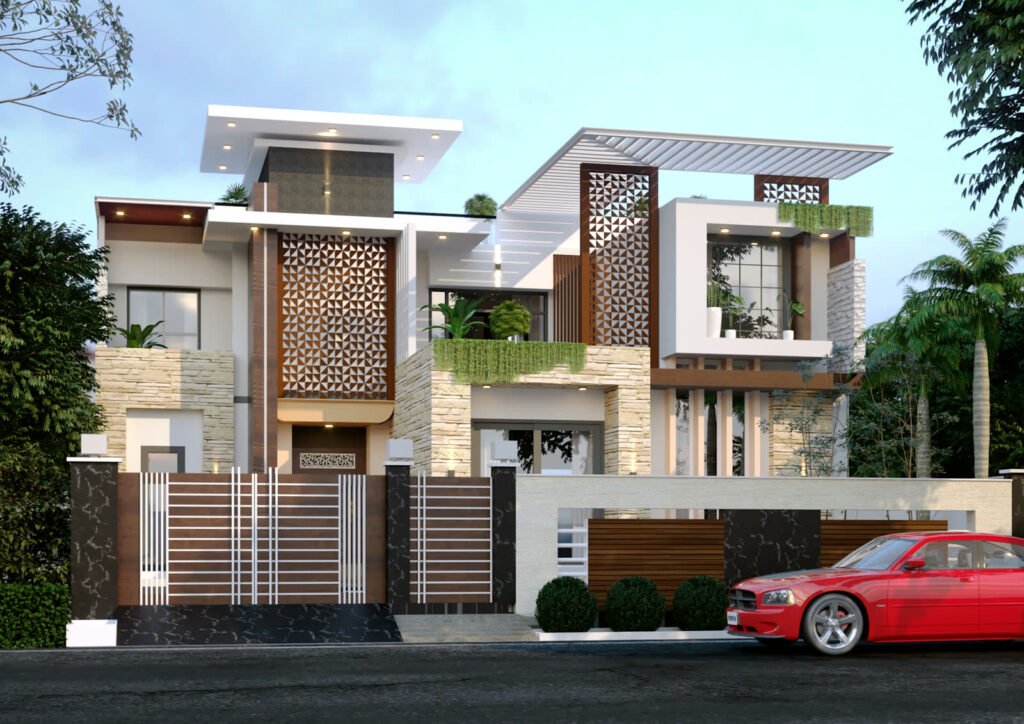
- 3D elevation for the front facade
- Structural engineering drawings
- BOQ cost sheet with brands and quantities (Build-Ready Pro)
- 3 rounds of revisions on every package
Who this is for
- Families building on a plot for the first time
- Owners rebuilding an old house into a builder floor
- Anyone who wants drawings their contractor can actually follow
Fixed-price house design. Pick what you need.
Every package is designed by our architects, with a written scope before we start. No hidden extras, no per-visit charges for what is listed.
Price depends on total built-up area (all floors added together). Above 5,000 sq ft: custom quote.
GST extra. Government approval fees, soil test and printing are paid at actuals. Prices valid for Delhi NCR.
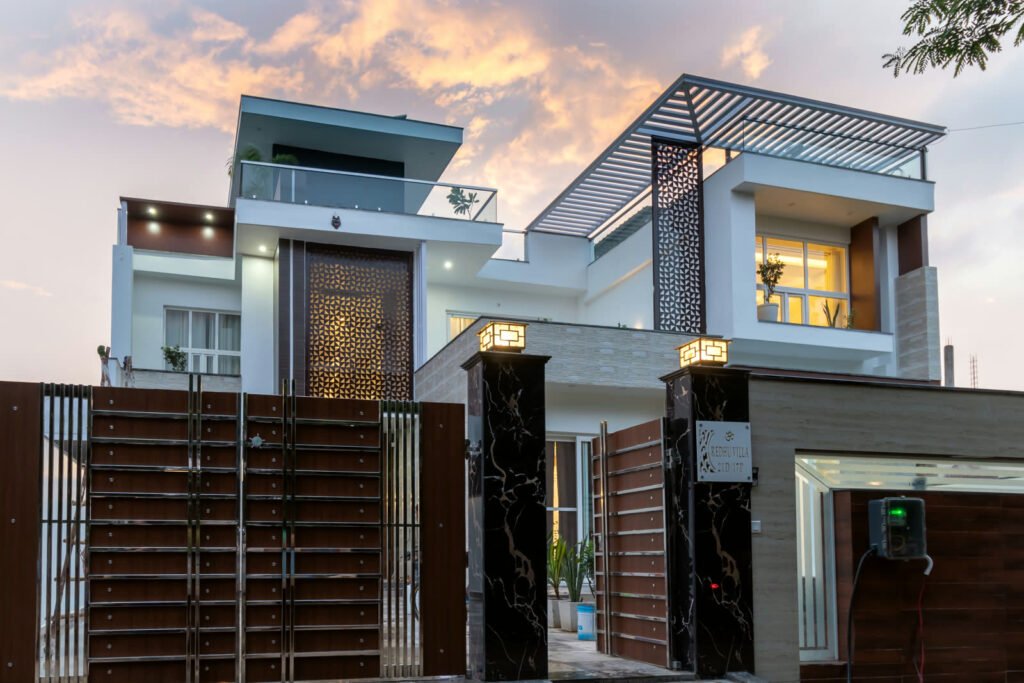
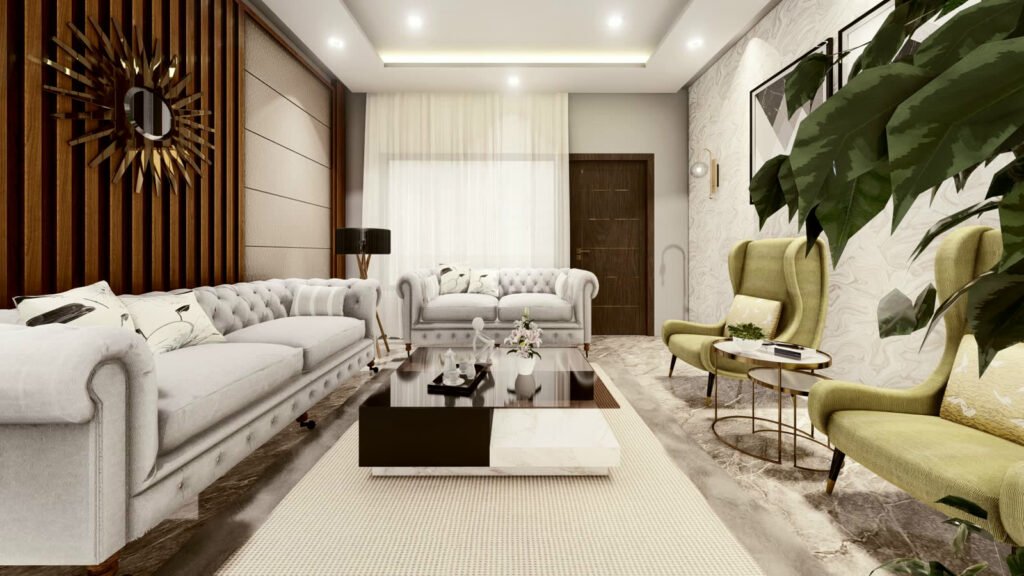
Recent architecture & house design projects
How we work
- MeetUnderstand your space, family and budget.
- DesignPlans and 3D views, revised until right.
- Cost on paperBOQ fixes materials and costs upfront.
- Execute with checksStage-wise checklists and sign-offs.
- HandoverSnag list and final review.
Common questions
How much does house design cost?
Our design packages are fixed-price by total built-up area. For 1,501–3,000 sq ft: Naksha Plan ₹11,999, Plan + 3D Elevation ₹24,999, Complete Drawing Set ₹49,999 and Build-Ready Pro ₹84,999 (GST extra).
Is Vastu included?
Yes, every layout includes a Vastu grid check.
Do I get structural drawings?
Yes, in the Complete Drawing Set and Build-Ready Pro packages.
Ghar ka plan shuru karein?
Ek free call me architect se baat kariye. Plot, budget aur timeline par seedhi salah.